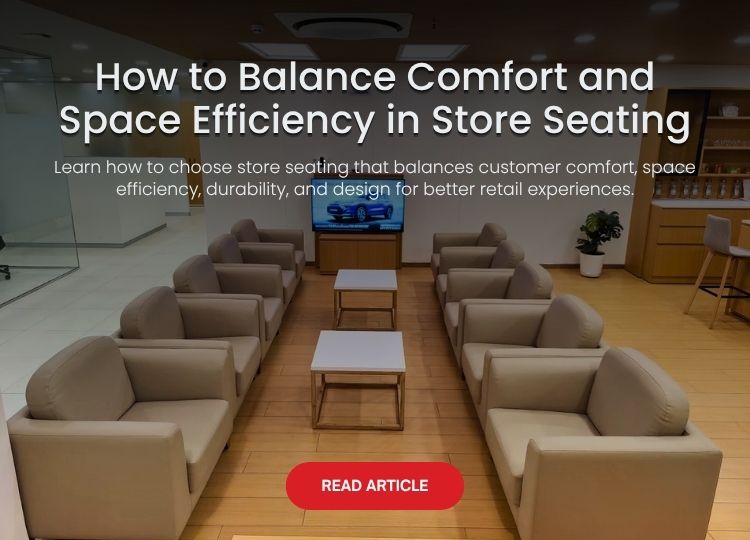
How to Balance Comfort and Space Efficiency in Store Seating
Retail stores are no longer just places where customers walk in, select a product, and leave. Modern shoppers expect a comfortable and engaging experience, especially in stores where they may need time to compare products, speak with staff, wait for services, or make purchase decisions. That makes store seating an important part of retail design. The challenge, however, is choosing seating that provides comfort without consuming valuable floor space.
The right soft seating solution can improve the customer experience while maintaining efficient store layouts. From compact benches and stools to lounge chairs and modular seating, retailers have several options to create comfortable spaces without making the store feel crowded.
For retail managers and store owners, the goal is simple: use every square foot effectively while giving customers a comfortable place to sit.
This guide explains how to balance comfort, space efficiency, aesthetics, durability, and functionality when planning seating for retail environments.
Why Store Seating Matters in Retail Design
Store seating may seem like a small detail compared with displays, signage, lighting, and fixtures. However, seating can influence how customers interact with a store.
A comfortable seating area can encourage shoppers to spend more time inside the store. It can also make waiting less frustrating and create a more welcoming environment.
For example, seating can be useful in:
- Fashion and lifestyle stores
- Jewellery showrooms
- Automotive dealerships
- Electronics stores
- Furniture showrooms
- Beauty and wellness stores
- Healthcare retail environments
- Premium brand outlets
- Department stores
- Shopping malls
- Experience centres
The requirement varies by retail format. A jewellery showroom may need elegant lounge seating for customers discussing a purchase, while an electronics store may need compact stools near product demonstration areas.
Therefore, store seating should not be treated as an afterthought. It should form part of the overall retail furniture and fixture strategy.
The Main Challenge: Comfort vs. Space Efficiency
One of the biggest challenges in retail interiors is finding the right balance between customer comfort and available floor space.
Large lounge chairs may offer excellent comfort, but they can occupy significant floor area. On the other hand, compact stools save space but may not provide the same level of comfort for customers who need to sit for longer periods.
The answer is not necessarily to choose one over the other.
Instead, retailers should consider:
- How long customers typically sit
- How many customers may need seating at once
- Where seating is required
- Available floor space
- Customer demographics
- Store traffic levels
- Brand positioning
- Cleaning requirements
- Maintenance requirements
- Overall interior design
A successful seating plan considers all these factors before selecting furniture.
How to Plan Store Seating for Maximum Efficiency
Before selecting chairs, benches, or sofas, start with the store layout.
1. Understand Customer Movement
Retail stores need clear customer pathways. Seating should never interfere with the natural movement of shoppers.
Start by identifying:
- Main entrance and exit points
- Primary customer pathways
- Product display zones
- Checkout areas
- Service counters
- Waiting areas
- High-traffic zones
- Emergency access routes
Once these areas are mapped, identify spaces where seating can fit naturally.
For example, a small bench near a waiting zone may provide useful seating without disrupting customer movement.
2. Identify Where Seating Is Actually Needed
Not every part of a store needs seating.
Instead of placing chairs throughout the store, identify customer touchpoints where seating adds genuine value.
Common seating locations include:
- Waiting areas
- Consultation zones
- Trial rooms
- Product demonstration areas
- Customer service counters
- Checkout waiting zones
- Premium product areas
- Children’s areas
- Reception zones
This approach reduces unnecessary furniture while improving the customer experience.
3. Measure Available Space
Never select store seating based only on appearance.
Measure the available area and consider the complete footprint of the furniture.
You should account for:
- Seating dimensions
- Customer legroom
- Clearance around furniture
- Walking paths
- Door openings
- Display visibility
- Staff movement
- Cleaning access
A chair may look compact in a catalogue but feel much larger once placed inside a busy retail environment.
Therefore, accurate space planning is essential.
Choose the Right Type of Soft Seating
Soft seating can take several forms. The best choice depends on the store format, customer behaviour, and available space.
Lounge Chairs
Lounge chairs work well in premium retail environments where customers may spend more time discussing or evaluating products.
They are particularly suitable for:
- Jewellery stores
- Automotive showrooms
- Luxury retail
- Hospitality-inspired retail spaces
- Premium consultation areas
However, lounge chairs usually require more floor space than stools or benches.
Compact Armchairs
Compact armchairs offer a useful middle ground between comfort and space efficiency.
They provide back support and cushioning while maintaining a relatively small footprint.
They can work well in:
- Reception areas
- Consultation spaces
- Waiting zones
- Beauty stores
- Healthcare retail environments
Benches
Benches are one of the most practical options when seating capacity is important.
A single bench can accommodate multiple customers without requiring separate chair footprints.
Benches can also be designed with:
- Upholstered cushions
- Backrests
- Storage compartments
- Integrated branding
- Metal or wooden frames
For high-traffic stores, benches can provide a strong combination of durability and space efficiency.
Ottomans and Poufs
Ottomans and poufs are useful when flexibility is important.
They can be moved easily when the store layout changes. They also work well as additional seating during busy periods.
However, they provide less back support than conventional chairs.
Modular Seating
Modular seating is particularly useful for retailers with changing layouts.
Individual modules can be arranged into:
- Straight benches
- L-shaped seating
- Corner seating
- Individual seats
- Small lounge configurations
This flexibility allows retailers to adapt seating as store requirements change.
Consider Seating Density, Not Just Seating Size
A common mistake is to focus only on the dimensions of individual furniture pieces.
Instead, think about seating density.
For example, two large lounge chairs might provide a premium experience but accommodate only two people. A compact upholstered bench could potentially accommodate several customers within a similar overall zone.
The right choice depends on the purpose of the seating area.
Ask:
Do customers need individual comfort or higher seating capacity?
If customers spend only a few minutes waiting, a compact bench may be sufficient.
If customers regularly spend 20–30 minutes discussing products with sales staff, more supportive seating may be worthwhile.
Use Multi-Functional Store Seating
One of the smartest ways to save space is to make seating perform more than one function.
Seating With Storage
Benches can include hidden storage underneath.
This can be useful for:
- Marketing materials
- Packaging
- Cushions
- Retail supplies
- Cleaning equipment
This approach allows one fixture to solve multiple operational requirements.
Integrated Seating
Retail fixtures can incorporate seating directly into their design.
For example, a display wall could include a small upholstered bench at the bottom. A consultation counter could include built-in seating.
This reduces the need for additional standalone furniture.
Movable Seating
Lightweight seating allows store teams to change layouts when required.
Movable stools and poufs can be useful during:
- Product launches
- Promotional events
- Seasonal campaigns
- High-footfall periods
- Store renovations
Flexibility becomes particularly valuable for retailers operating multiple formats.
Match Seating With Your Brand Identity
Comfort and functionality are important, but retail furniture also communicates brand identity.
A premium jewellery brand may require sophisticated upholstered seating, while a youth-focused fashion store may benefit from contemporary colours and playful shapes.
Your seating design can reflect:
- Brand colours
- Brand personality
- Material preferences
- Interior architecture
- Premium or mass-market positioning
- Existing furniture and fixtures
Consistency matters.
The seating should look like part of the store rather than furniture that was added later.
Choose Durable Materials for High-Traffic Stores
Retail seating experiences constant use.
Customers sit on it, move it, lean against it, and sometimes place bags or products on it. Therefore, appearance alone should never determine your selection.
Consider materials based on:
- Expected footfall
- Cleaning frequency
- Fabric durability
- Stain resistance
- Scratch resistance
- Frame strength
- Maintenance requirements
- Replacement availability
Upholstery Selection
Soft seating often uses fabric, leatherette, genuine leather, or other upholstery materials.
For high-traffic retail environments, easy-to-clean and durable upholstery can provide significant operational benefits.
Light-coloured fabrics may look premium but can require more maintenance.
Therefore, retailers should balance visual appeal with practical requirements.
Think About Customer Comfort Ergonomics
Comfort is more than adding a soft cushion.
Good seating should support natural posture and provide suitable dimensions for the intended users.
Important factors include:
- Seat height
- Seat depth
- Backrest height
- Cushion firmness
- Armrest positioning
- Back support
- Seat width
A very soft chair may initially feel comfortable but become inconvenient for customers who need to sit for extended periods.
Likewise, a very firm seat may be durable but uncomfortable.
The ideal solution depends on the expected duration of use.
Create Seating Zones Instead of Scattered Chairs
Instead of placing individual chairs randomly around the store, create clearly defined seating zones.
A dedicated seating zone can make the store feel more organised.
For example:
Consultation Zone: Comfortable chairs with a small table for customer discussions.
Waiting Zone: Compact benches or chairs positioned near service counters.
Experience Zone: Seating positioned near product demonstration areas.
Premium Zone: High-quality lounge seating within a luxury product section.
This approach also helps store staff understand how customers should use each area.
Use Corners and Underutilised Spaces
Retail stores often have areas that do not contribute much to sales but can accommodate seating.
Corners are a good example.
Instead of leaving a corner empty, retailers can use:
- Corner benches
- L-shaped sofas
- Built-in upholstered seating
- Compact chairs
- Small stools
This turns underutilised floor area into a functional customer zone.
However, avoid filling every empty space with furniture. Open space is also important for customer movement and visual merchandising.
Consider Visual Weight
Furniture can make a store feel crowded even when the physical dimensions are reasonable.
Dark, bulky furniture may create more visual weight than slim-frame furniture.
If the store is compact, consider:
- Slim furniture profiles
- Raised furniture bases
- Open-frame designs
- Lighter visual forms
- Minimalist silhouettes
- Furniture that matches the surrounding environment
This can make the store feel more spacious without sacrificing seating capacity.
Integrate Seating With Retail Fixtures
One of the most effective solutions for space-efficient retail interiors is integrating seating with furniture and fixtures.
Instead of treating seating as a standalone product, designers can develop it as part of the overall retail fixture system.
For example:
Display + Seating: A product display can include a small bench.
Counter + Seating: A service counter can incorporate customer seating.
Wall + Seating: A wall display can include built-in upholstered seating.
Storage + Seating: A storage unit can include a cushioned top.
This approach is especially useful for retail fit-out projects where every square foot matters.
Plan for Accessibility and Inclusive Seating
Store seating should also support different customer needs.
Retailers should consider whether seating is accessible and comfortable for a wide range of customers.
Where appropriate, provide different seating options rather than creating one standard seating type.
Consider:
- Different seat heights
- Seats with back support
- Adequate space around seating
- Clear pathways
- Easy access
- Appropriate positioning
Inclusive design can improve the overall customer experience while making the store more welcoming.
Consider Cleaning and Maintenance
Retail furniture needs regular cleaning.
This becomes especially important in high-footfall stores where many customers use the same seating throughout the day.
When choosing soft seating, consider:
- How easily the upholstery can be cleaned
- Whether cushions can be replaced
- Whether components can be repaired
- Availability of spare materials
- Resistance to everyday wear
- Ease of access for cleaning teams
A beautiful seating design becomes a problem if it requires expensive maintenance after only a few months.
Think Beyond the First Installation
Retail environments change frequently.
Brands update visual merchandising, introduce new product categories, renovate stores, and expand into new locations.
Therefore, seating should ideally support long-term requirements.
For multi-location retailers, standardised seating designs can also help maintain consistent brand identity across stores.
A scalable furniture and fixture solution can make it easier to reproduce the same customer experience across multiple locations.
How Store Seating Can Improve Customer Experience
Comfortable seating can influence how customers perceive the store.
Imagine two stores selling similar products.
Store A has limited seating, uncomfortable chairs, and a cluttered waiting area.
Store B provides well-designed seating, clear pathways, comfortable furniture, and a dedicated consultation zone.
Even if both stores offer similar products, the second environment may feel more professional and customer-focused.
Good seating can support:
- Longer customer engagement
- Better consultation experiences
- Reduced waiting frustration
- Improved perceived service quality
- Premium brand perception
- Better use of waiting areas
The objective is not to make customers sit longer simply for the sake of it. Instead, seating should make necessary waiting and consultation periods more comfortable.
Common Store Seating Mistakes to Avoid
Choosing Furniture Before Planning the Layout
Do not buy furniture first and try to make it fit later.
Start with the store layout, traffic flow, and customer requirements.
Using Too Much Seating
More seating does not automatically mean better customer experience.
Too many chairs can reduce display space and make the store feel crowded.
Ignoring Maintenance
Beautiful upholstery that stains easily can become expensive to maintain.
Always consider long-term operating conditions.
Prioritising Looks Over Comfort
A visually attractive chair that customers dislike using does not solve the problem.
Comfort should remain a key selection factor.
Forgetting Brand Consistency
Seating should complement the store’s existing furniture, fixtures, colours, and materials.
Ignoring Future Changes
Avoid highly rigid solutions if the store regularly changes its layout.
Modular and movable options can provide greater flexibility.
A Practical Store Seating Planning Checklist
Before finalising your seating design, ask these questions:
- How many customers typically need seating?
- How long do customers usually sit?
- Where do customers wait?
- Which areas experience the highest traffic?
- How much floor space can seating occupy?
- Does the seating block customer pathways?
- Does it match the brand identity?
- Is the material suitable for high traffic?
- Is the upholstery easy to maintain?
- Can the furniture be moved or reconfigured?
- Can seating provide additional storage or functionality?
- Does the seating work with existing retail fixtures?
- Is the solution scalable across multiple stores?
- Does it provide sufficient customer comfort?
- Does it support an accessible and welcoming store environment?
If you can answer these questions before production, you can significantly reduce the risk of selecting the wrong seating solution.
Why Custom Store Seating Can Be a Better Option
Off-the-shelf furniture can work for some retail environments. However, standard furniture may not always match the exact dimensions, branding, or functional requirements of a retail store.
Custom store seating allows retailers to control:
- Dimensions
- Materials
- Upholstery
- Colours
- Branding
- Storage
- Frame construction
- Seating capacity
- Integration with fixtures
This can be particularly valuable for retail chains with specific brand guidelines.
A furniture and fixture manufacturer can also develop seating as part of a complete retail fit-out rather than treating it as an isolated furniture purchase.
How to Work With a Furniture and Fixture Company
When working with a furniture and fixture company, provide as much information as possible during the planning stage.
Useful inputs include:
- Store layout
- Floor plans
- Seating requirements
- Brand guidelines
- Material preferences
- Expected customer usage
- Number of locations
- Installation timeline
- Budget range
- Maintenance expectations
A good manufacturing partner can then help convert these requirements into practical seating solutions.
For large retail rollouts, the partner should also have the manufacturing capacity and project management capabilities to maintain consistency across locations.
The Future of Retail Seating
Retail is increasingly becoming experience-driven.
As brands invest in immersive stores, consultation areas, product demonstrations, and customer engagement zones, seating will become more integrated into the overall retail environment.
Future store seating solutions are likely to focus increasingly on:
- Modular designs
- Multi-functional furniture
- Space-efficient layouts
- Sustainable materials
- Easy maintenance
- Customisation
- Integrated technology
- Brand-focused design
The key principle will remain the same: make the customer comfortable without wasting valuable retail space.
Conclusion: Get More From Your Store Seating
The best store seating does more than give customers somewhere to sit. It supports customer experience, improves waiting areas, complements retail fixtures, reinforces brand identity, and helps retailers use their available space more effectively.
The right soft seating solution depends on the store layout, customer behaviour, traffic levels, brand positioning, and operational requirements.
Instead of asking, “Which chair looks best?”, retailers should ask:
“Which seating solution gives our customers the right level of comfort while making the best use of our available space?”
That shift in thinking can lead to better retail interiors and more practical furniture investments.
If you are planning a new store, retail renovation, or multi-location rollout, work with an experienced furniture and fixture partner that can understand your requirements from design through manufacturing and installation.
Looking for customised store seating, furniture, fixtures, or complete retail fit-out solutions? Get in touch with VVT Communications to discuss your retail project and create seating solutions designed around your space, brand, and customer experience.